
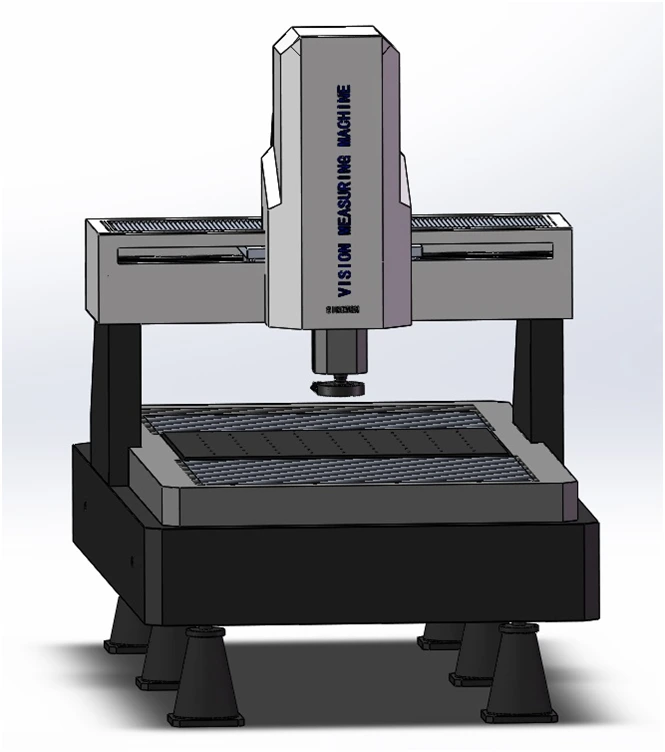
AutoTouch1653P 3D Automatic Vision Coordinate Measuring Macine
3D Automatic Coordinate Measuring Machine AutoTouch1653P
Requires sampling test product 2D dimension, shape and position tolerance, and automatically output the report.
Test sample size: within 1600*500*300mm
Application: Semiconductor、electronic
|
Product name |
3D Automatic Vision Coordinate Measuring Machine |
|
|
Model |
AutoTouch 1653P |
|
|
Code# |
523-181S |
|
|
X-Y Travel(mm) |
1600x500mm |
|
|
Z Travel(mm) |
300mm |
|
|
X/Y/Z 3-axis Linear Scale mm |
GSI Open metal patch scale, Resolution:0.0001mm |
|
|
X/Y/Z Guidance Mode |
THK P grade linear guide,Dual rail dual slider guide; Panasonic AC servo closed motor and drive module ; |
|
|
Z-axis probe measuring system (option,customized) |
Renishaw MCP-K Probe 3D measuring system 100mm calibration black or 25mmcaliration ball |
|
|
Laser Measuring (option,customized) |
Keyence LK-G30A Laser and professional software to achieve flatness and height measurement. (Optional); |
|
|
Operate method |
Joystick controller, Mouse operation, automatic detection program |
|
|
Accuracy* |
X/Y:≤2.4+L/200(um) |
|
|
Z:≤4+L/200(um) |
||
|
Repeatability |
±2um |
|
|
Vision System** |
1/2"TEO colorful CCD camera |
|
|
12.5X Automatic Zoom Lens; |
||
|
Optical Magnification:0.58X-7.5X,Video Magnification:18X~236X |
||
|
Illumination |
Contour |
LED Parallel Contour Illumination |
|
Surface |
5-ring 8-division 0~255 grade continue adjustable |
|
|
Software System |
iMeasuring 4.2 Fully Auto Measuring Software |
|
|
Load Capacity |
800Kg |
|
|
Working Environment |
Temperature 20℃±2℃ Humidity Range<2℃/hr Humidity 30~80%, Vibration<0.002g,<15Hz |
|
|
Power |
220V/50Hz/10A |
|
|
Dimension |
2360*1100*1750mm |
|
|
Package size |
2600*1250*1880mm |
|
|
Weight |
1680Kg |
|
* L is measuring length,unit is mm, the mechanical accuracy of Z-axis and focus accuracy is greatly related to the surface of the workpiece.
**Magnification is approximate value, it is related to the dimension of monitor and resolution.
Customers can choose 0.5X or 2X optional objective, and realize image magnification: 9X~118X or 36X~472X.
|
FOV(mm)
|
Magnification |
0.7x |
1x |
2.0x |
3.0x |
4x |
4.5x |
|
1/2”CCD |
11.43x9.14x6.86 |
8x6.4x4.8 |
4x3.2x2.4 |
2.67x2.13x 1.6 |
2x1.6x1.2 |
1.78x1.42x 1.07 |
 Tel: 0086-0769-2318 4144
 Mobile: 0086-137 2828 8444
Copyright © 2026 Sinowon | All Rights Reserved.privacy policy